

Primary on Main
Address
11285 Chesterville, Moores Hill, IN
Price
$ 365,000
Property Attributes
- MLS#208175
- TypeSingle Family
- Listing Status Active
- CountyDEARBORN
- CityMoores Hill
- AreaSparta
- NeighborhoodMoores Hill
- Zip47032
- StyleRanch
- Year Built1967
- Taxes$ 2436
- Price$ 365,000
- Bedrooms2
- Full Bathrooms3
- Half Bathrooms0
- Sqr Footage3716
- Lot Size1 Acres
Data Source:
Southeastern Indiana MLS (SEIBR)
Property Description
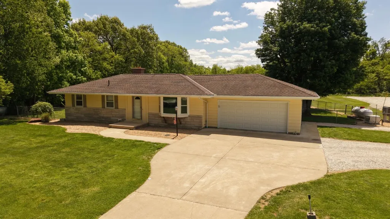
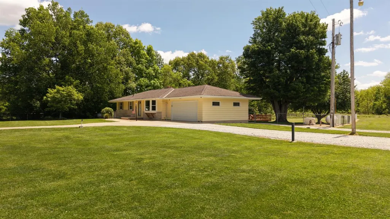
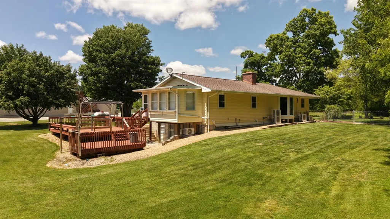
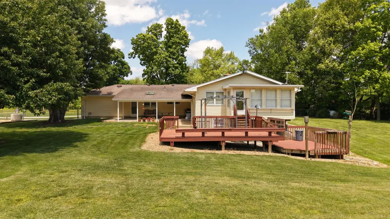
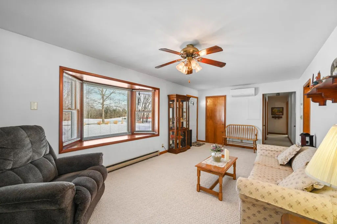
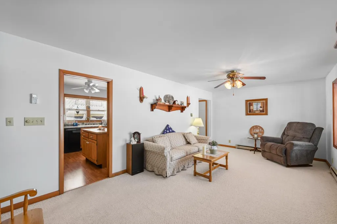
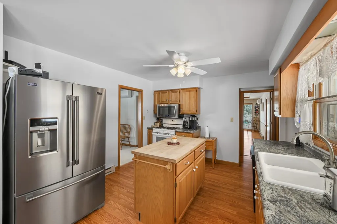
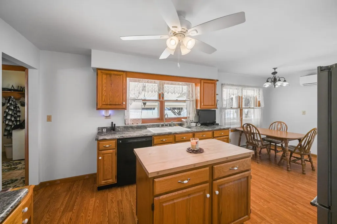
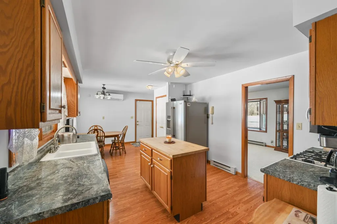
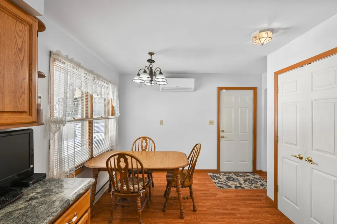
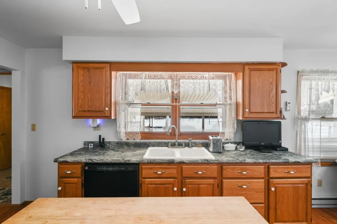
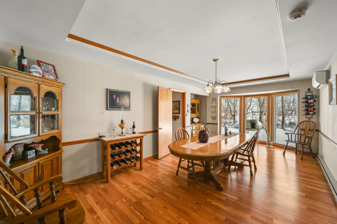
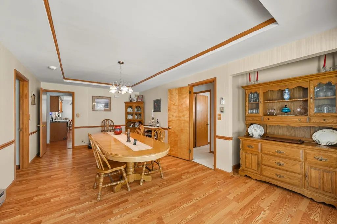
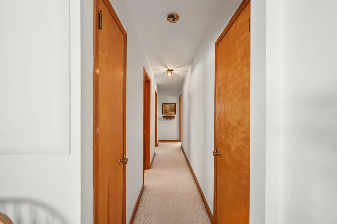
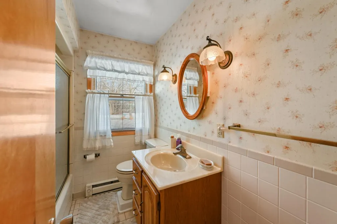
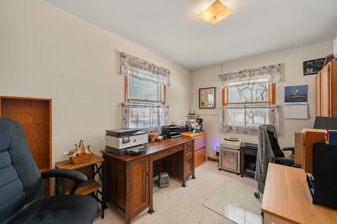
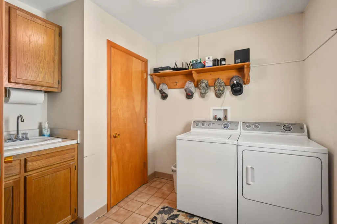
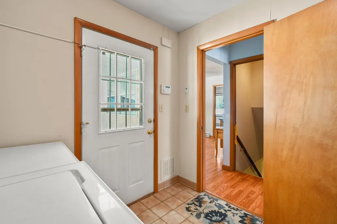
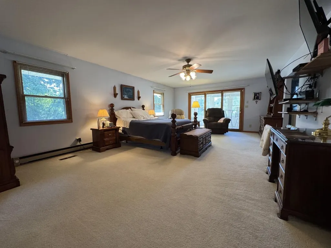
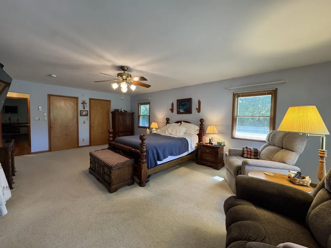
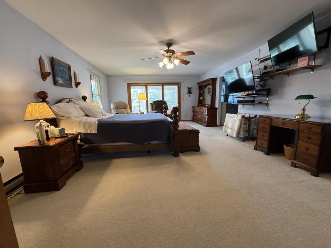
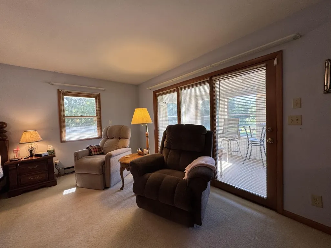
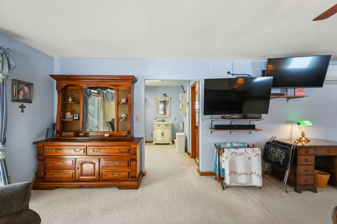
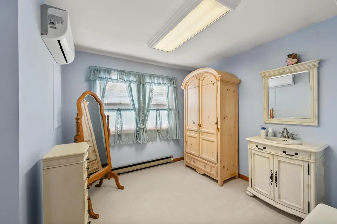
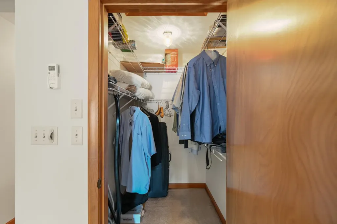
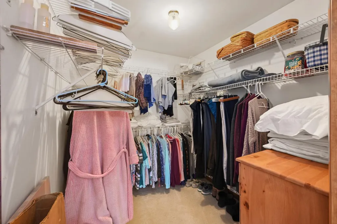
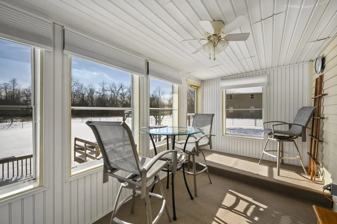
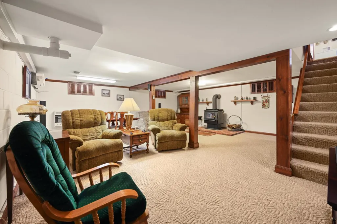
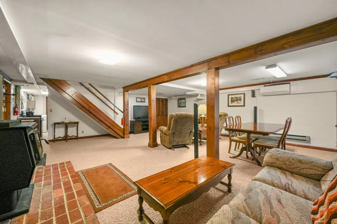
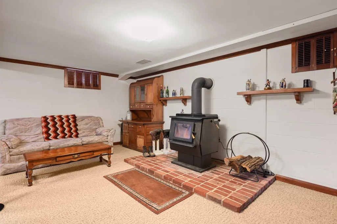
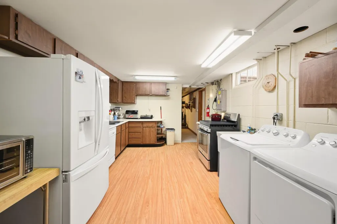
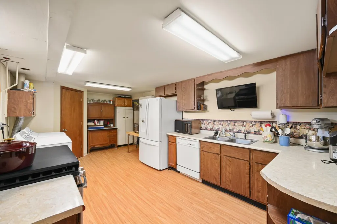
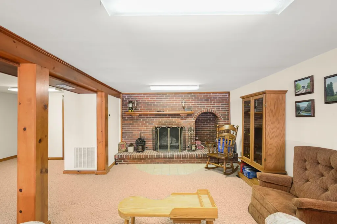
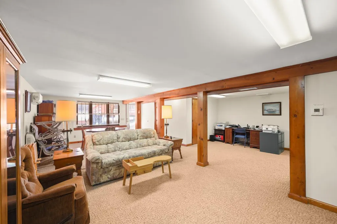
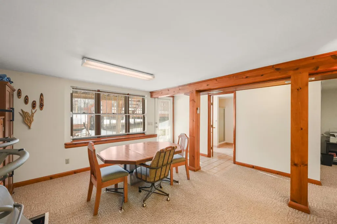
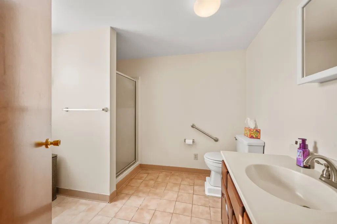
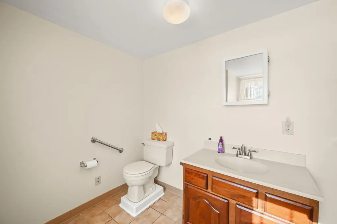
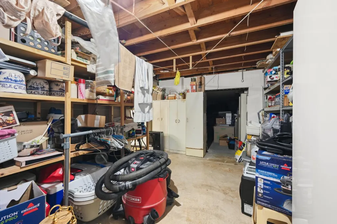
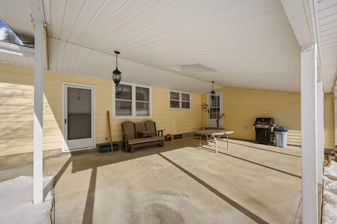
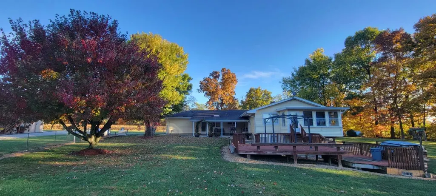
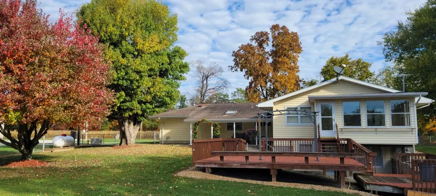
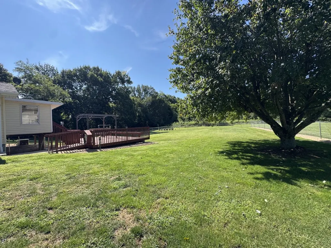
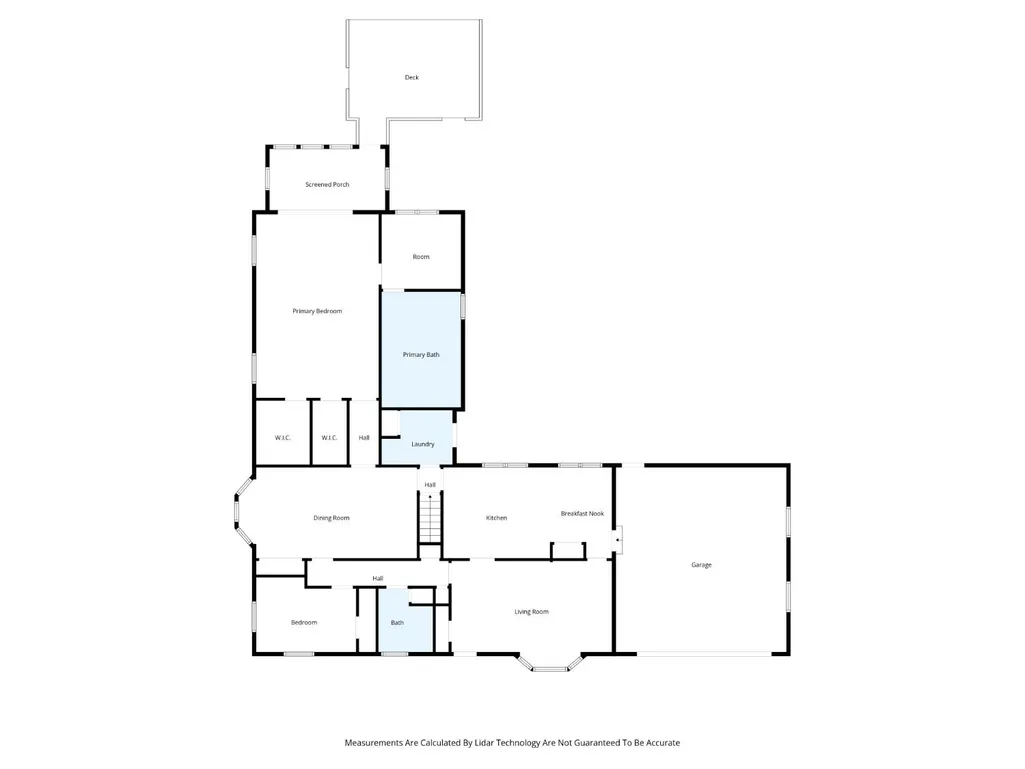
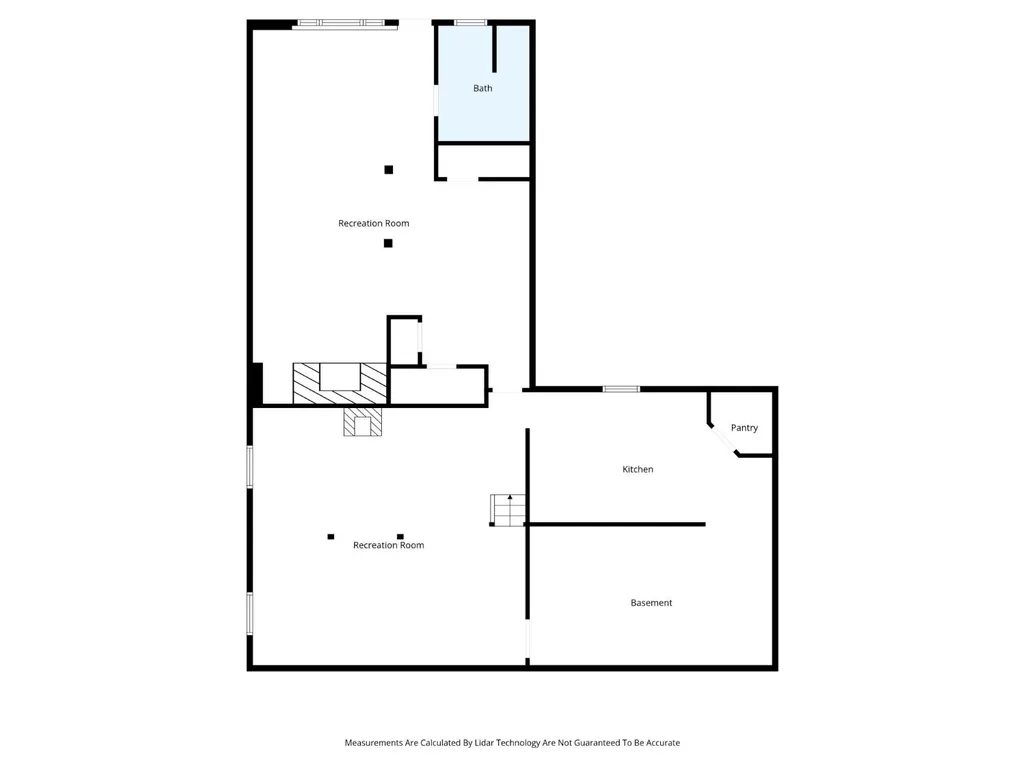
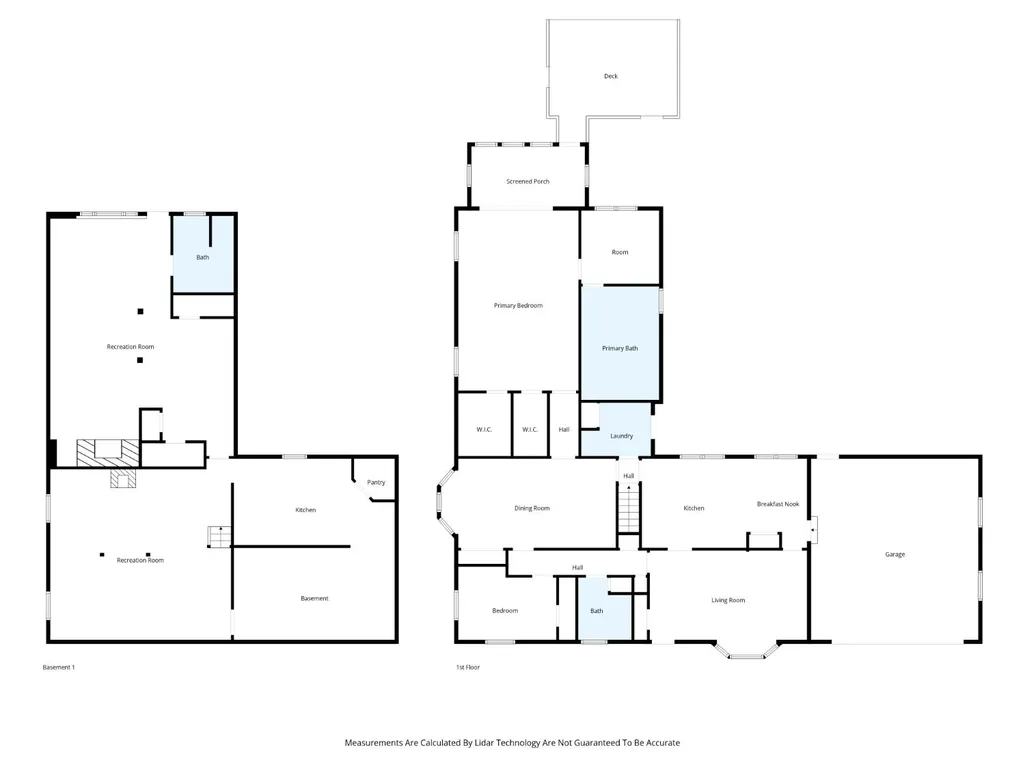
Imagine having the space to bring everyone together while still giving everyone room of their own. This expansive ranch offers over 3,700 sq. ft. of finished living space on 1 peaceful country acre. The finished lower level feels like a home of its own, with a private entrance, full kitchen, full bath, separate laundry, living room, and space for 1 or even 2 additional bedrooms creating the opportunity for a truly independent living arrangement under one roof. Keep those you love close while still giving them privacy, freedom, and a space all their own. Close when you want to be. Independent when you need to be. Upstairs, the primary suite opens to a sunroom and private deck, while a fenced backyard and covered patio offer even more space to gather, relax, and enjoy country living. More than a spacious home, this is a home designed to adapt as life changes.
| Elementary School | High School |
|---|---|
| Aurora Elementary Elementary School | South Dearborn High High School |
| Price History | |
|---|---|
| 8/26/2026 | Listed $365,000 |
General Features
| Living Area | 3716.00 |
|---|---|
| Road Frontage | 0.00 |
| Sewer | Septic Tank |
| Heating | Electric,Gas,Wood,Mini-Split |
| Cooling | Mini-Split,Ceiling Fans |
| Roof | Shingle |
| Appliances | Dishwasher,Microwave,Oven/Range,Refrigerator |
| Fireplaces | 1 |
| Garage Spaces | 1.00 |
| Gas Y/N | Propane Owned |
| Architectural Style | Ranch |
| Construction Materials | Aluminum Siding,Vinyl Siding |
| Year Built | 1967 |
| New Construction | No |
| Subdivision | Moores Hill |
| Levels | One |
| Property Subtype | Single Family |
| Parcel Number | 15-08-31-100-015.000-021 |
| Auction | No |
| Carport Spaces | 0.00 |
| County | Dearborn |
| Property Type | Residential |
| HOA | No |
| Suburb | Moores Hill |
| Garage Y/N | Yes |
| Full Baths | 3 |
| Status | Active |
| City | Moores Hill |
| High School District | South Dearborn |
| MLS Area | Sparta |
| Lot Size Units | Acres |
| Lot Size Square Feet | 43560.00 |
| Flex Rooms | Other |
| School Name 1 | Aurora Elementary |
| School Name 2 | South Dearborn High |
| PUD Y/N | No |
| School Type 2 | High School |
| School Type 1 | Elementary School |
Interior Features
| Interior Amenities | Natural Woodwork,Sunroom,Walk-In Closet(s) |
|---|---|
| Basement | Full |
| Laundry Room | 8x6 Level: 1 |
| Formal Dining Room | Yes |
| Family Room | 19x15 Level: 1 |
| Living Room | 23x12 Level: 1 |
| Fireplace Features | Wood |
| Dining Room | Laminate Floor |
| Bath 1 Level | 1 |
| Bath 3 Level | Basement |
| Bath 2 Level | 1 |
| Entry Area | 0.0000 |
| Basement Features | Finished,Fireplace,Walkout,WW Carpet |
| Basement (Y/N) | Yes |
| Window Features | Vinyl,Wood |
| Total Bedrooms | 2 |
| Bedroom Level 1 | Yes |
| Bath Lvl 1 Type | Full |
| Bathroom Level 1 | Yes |
| Bath 3 | Full |
| Bath 2 | Full |
| Bath 1 | Full |
| Kitchen Dimensions | 19.00 x 12.00 |
| RoomOther4Dimensions | 0.00 x 0.00 |
| RoomOther3Dimensions | 0.00 x 0.00 |
| RoomOther2Dimensions | 0.00 x 0.00 |
| RoomOther1Dimensions | 0.00 x 0.00 |
| RoomLivingDimensions | 23.00 x 12.00 |
| Kitchen Features | Eat-In,Laminate Floor,Wood Cabinets |
| RoomFamilyDimensions | 19.00 x 15.00 |
| RoomDiningDimensions | 15.00 x 12.00 |
| Total Baths | 3 |
| Water Heating | Electric |
| Total Finished SF | 3716 |
| Total Basement SF | 1780 |
| RoomSunLength | 26.00 |
| RoomSunWidth | 6.00 |
| RoomSunDescription | 26x6 Level: 1 |
| RoomSunDimensions | 26.00 x 6.00 |
| RoomSunArea | 156.0000 |
| Laundry Level 1 | Yes |
| Below Grade Fin SF | 1780 |
| Bedroom 4 Dimensions | 0.00 x 0.00 |
| Bedroom 2 Dimensions | 10.00 x 11.00 |
| Kitchen Area | 228.0000 |
| Kitchen Description | 19x12 Level: 1 |
| Kitchen Length | 19.00 |
| Kitchen Width | 12.00 |
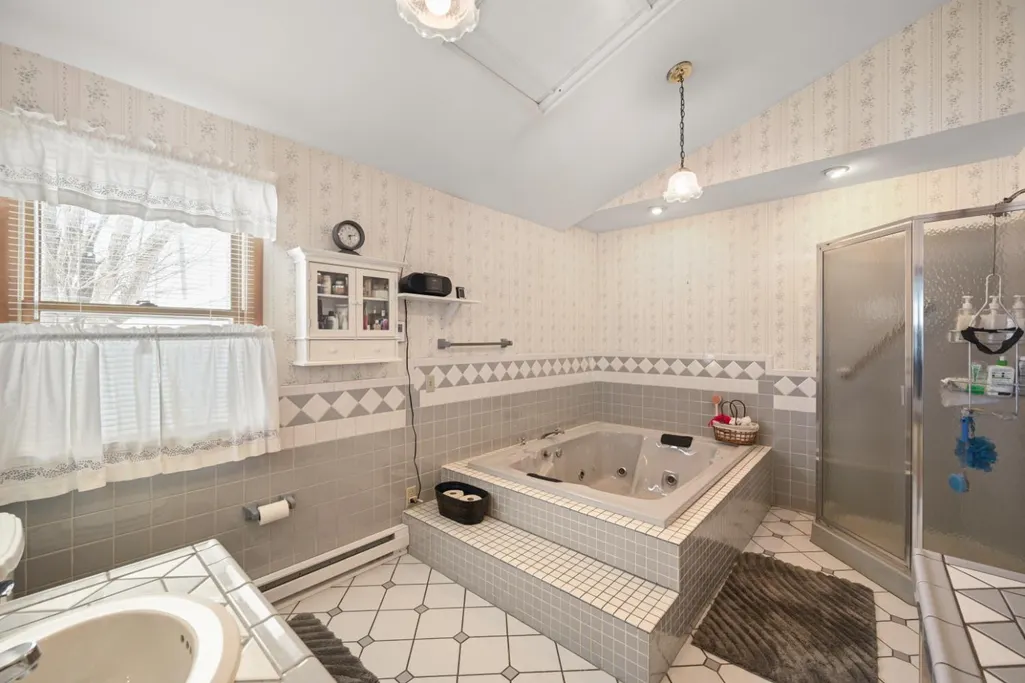
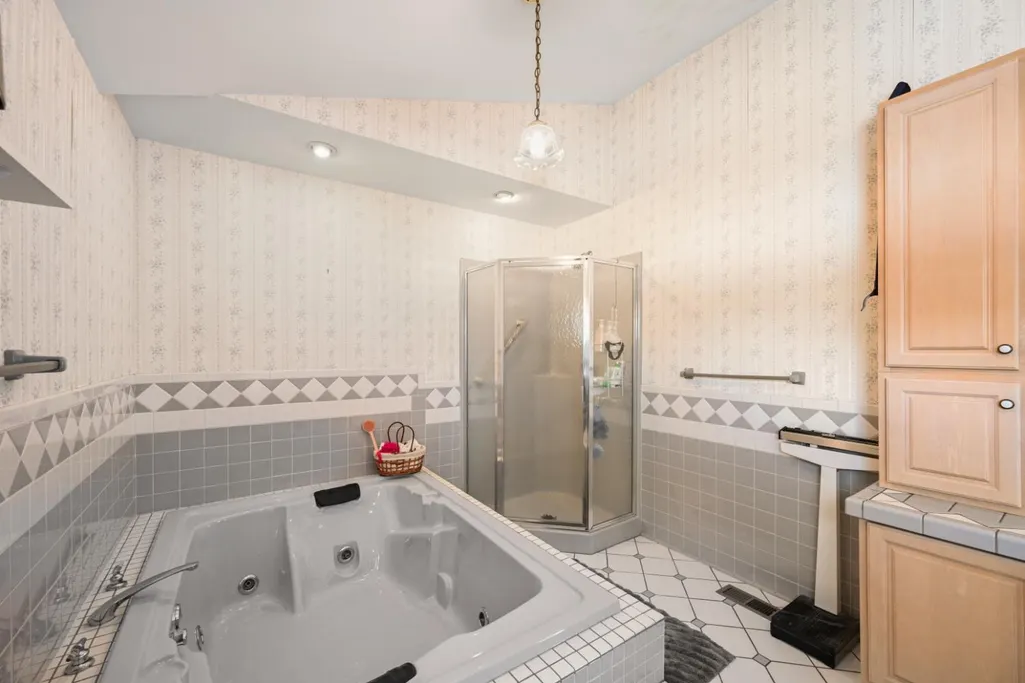
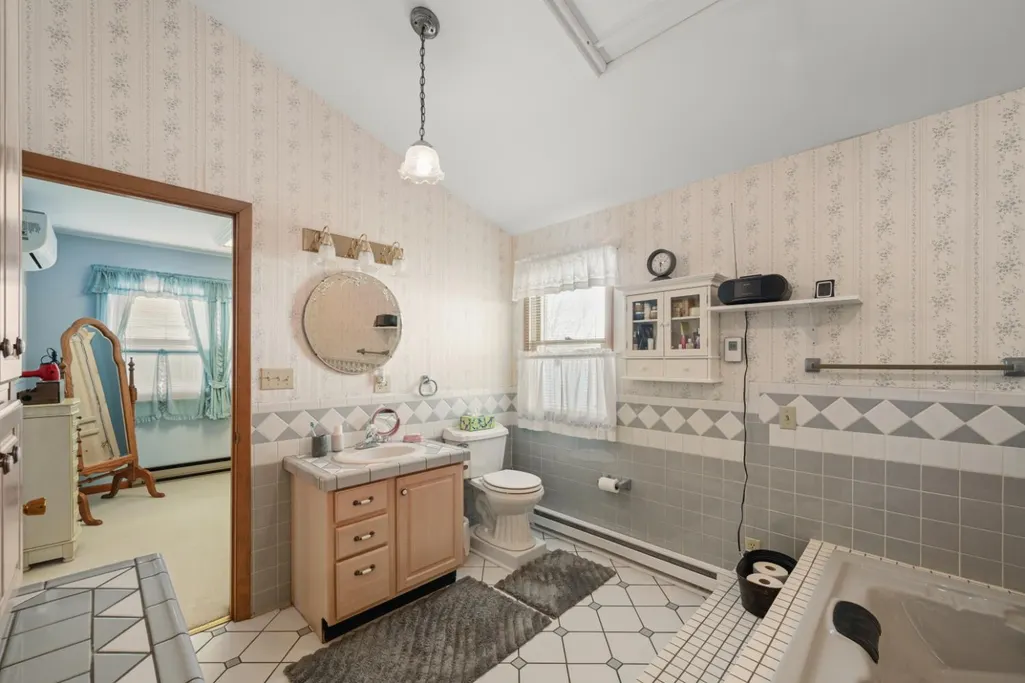
| Master Bathroom Features | Garden Tub,Shower |
| Primary on Main | 110.0000 |
| Second Bedroom Length | 10.00 |
| Second Bedroom Width | 11.00 |
| Bedroom 3 Area | 0.0000 |
| Bedroom 3 Length | 0.00 |
| Bedroom 3 Width | 0.00 |
| Bedroom 4 Area | 0.0000 |
| Bedroom 4 Length | 0.00 |
| Bedroom 4 Width | 0.00 |
| Family Room Area | 285.0000 |
| Primary Bedroom Area | 285.0000 |
| Bedroom 5 Width | 0.00 |
| Bedroom 5 Length | 0.00 |
| Bedroom 5 Area | 0.0000 |
Exterior Features
| Fencing | Back Yard |
|---|---|
| Driveway Type | Concrete,Gravel |
| Parking Features | Garage Attached |
| Water Source | Public |
| Lot Dimensions | 1.0 |
| Parking Features | Driveway |
| Pool (Y/N) | No |
| Foundation Details | Block |
| Lot Size Acres | 1.0000 |
| Wooded Area | 0.00 |
| Road Surface Type | Blacktop |
| Waterfront Y/N | No |
| Road Frontage Type | County Road |
| Pasture Area | 0.00 |
| Pond/Lake Y/N | No |
| Fencing Y/N | Yes |
Amenities
- Foreclosure
- Views
- Short Sale
- New Construction
- Adult 55+
- Lease To Own
- No HOA Fees
- Furnished
- Primary On Main
- Air Conditioning
- Seller Finance
- Green
- Fixer Upper
- Horse
- Golf
- Fireplace
- Deck
- Garage
- Basement
- Pool
Property vs Single Family Average in 47032
Price
Taxes
Year Built
Visits
In The Neighborhood
Just Listed
Moores Hill
$ 319,900
14142 Stamper Road
Moores Hill, IN 47032
- Type
- Single Family
- Size
- 1,836 SqFt
- Rooms
- 3 Beds + 2 Baths
Just Listed
Moores Hill
$ 229,900
14651 Main Street
Moores Hill, IN 47032
- Type
- Single Family
- Size
- 978 SqFt
- Rooms
- 2 Beds + 1 Baths
Primary On Main
Moores Hill
$ 349,000
12575 Chesterville
Moores Hill, IN 47032
- Type
- Single Family
- Size
- 927 SqFt
- Rooms
- 2 Beds + 1 Baths
Reduced
Moores Hill
$ 242,000
12231 Chesterville Road
Moores Hill, IN 47032
- Type
- Single Family
- Size
- 1,080 SqFt
- Rooms
- 3 Beds + 2 Baths
Reduced
Moores Hill
$ 400,000
12800 Akes Road
Moores Hill, IN 47032
- Type
- Single Family
 Listed by Regina Weis of Sibcy Cline -Lawrenceburg
 MIBOR REALTOR® Association All information deemed reliable but not guaranteed. All properties are subject to prior sale, change or withdrawal. Neither listing broker(s) or information provider(s) shall be responsible for any typographical errors, misinformation, misprints and shall be held totally harmless. Listing(s) information is provided for consumer's personal, non-commercial use and may not be used for any purpose other than to identify prospective properties consumers may be interested in purchasing. The data relating to real estate for sale on this website comes in part from the Internet Data Exchange program of the Multiple Listing Service. Real estate listings held by brokerage firms other than White's Realty may be marked with the Internet Data Exchange logo and detailed information about those properties will include the name of the listing broker(s) when required by the MLS. Copyright ©2026 All rights reserved.
Last Updated: September 23, 2026 6:35 AM UTC
MIBOR REALTOR® Association All information deemed reliable but not guaranteed. All properties are subject to prior sale, change or withdrawal. Neither listing broker(s) or information provider(s) shall be responsible for any typographical errors, misinformation, misprints and shall be held totally harmless. Listing(s) information is provided for consumer's personal, non-commercial use and may not be used for any purpose other than to identify prospective properties consumers may be interested in purchasing. The data relating to real estate for sale on this website comes in part from the Internet Data Exchange program of the Multiple Listing Service. Real estate listings held by brokerage firms other than White's Realty may be marked with the Internet Data Exchange logo and detailed information about those properties will include the name of the listing broker(s) when required by the MLS. Copyright ©2026 All rights reserved.
Last Updated: September 23, 2026 6:35 AM UTC
 All information deemed reliable but not guaranteed and should be independently verified. All properties are subject to prior sale, change or withdrawl. Neither listing broker(s) nor SE IN BD REALTORS shall be held responsible for typographical errors, misinformation, misprints and shall be held totally harmless.
 Richmond Association of REALTORS® All information deemed reliable but not guaranteed. All properties are subject to prior sale, change or withdrawal. Neither listing broker(s) or information provider(s) shall be responsible for any typographical errors, misinformation, misprints and shall be held totally harmless. Listing(s) information is provided for consumer's personal, non-commercial use and may not be used for any purpose other than to identify prospective properties consumers may be interested
 All information deemed reliable but not guaranteed. All properties are subject to prior sale, change or withdrawal. Neither listing broker(s) or information provider(s) shall be responsible for any typographical errors, misinformation, misprints and shall be held totally harmless. Listing(s) information is provided for consumer's personal, non-commercial use and may not be used for any purpose other than to identify prospective properties consumers may be interested in purchasing. The data relating
